SIGN UP Login/Register
11939 Brighton Knoll Loop , Riverview, FL 33579 Photo
New - 6 Hours Ago
11939 Brighton Knoll Loop , Riverview, FL 33579 Photo
New - 6 Hours Ago
11939 Brighton Knoll Loop , Riverview, FL 33579 Photo

36 Photos

11939 Brighton Knoll Loop Riverview, FL 33579
$475,000
  • Beds
    4
  • Baths
    3 full 1 partial
  • Total Square Feet
    2,824
  • Lot Size
    0.16 acre(s)

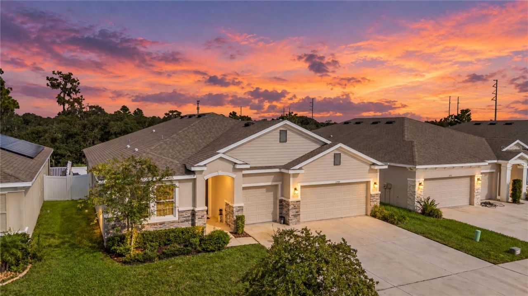
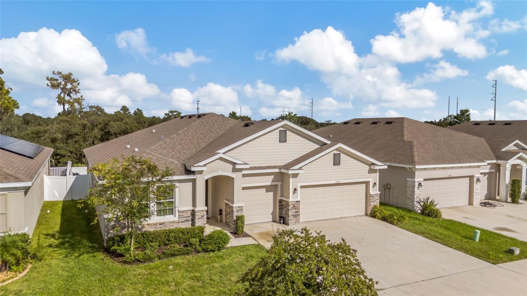
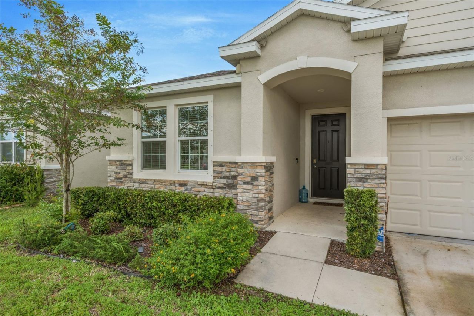
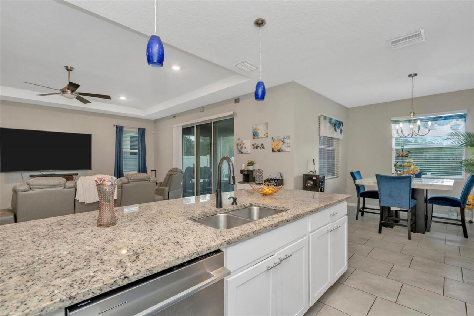
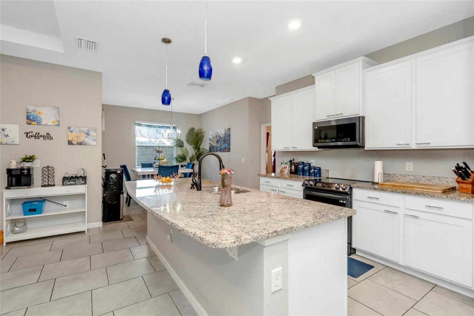
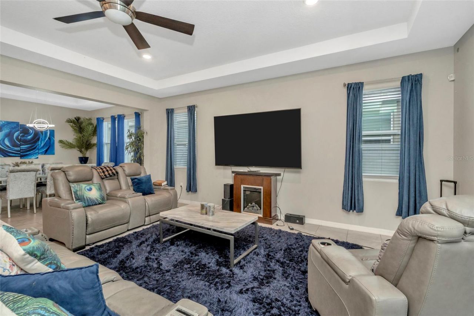
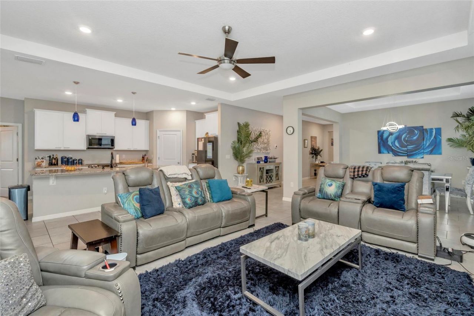
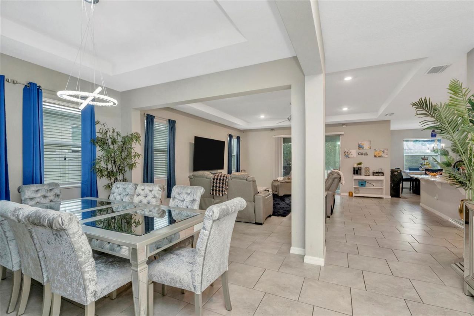
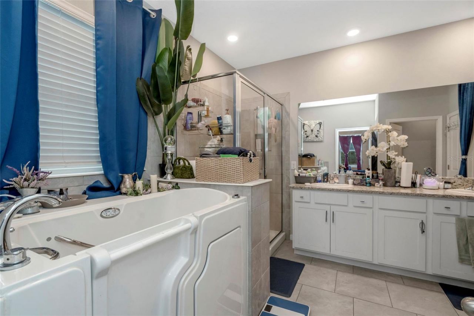
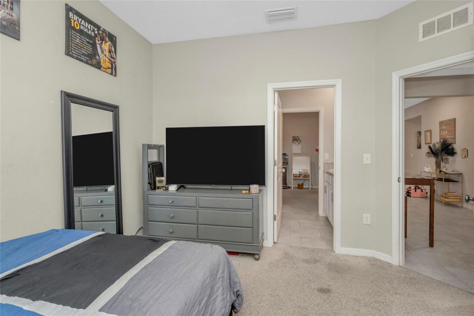
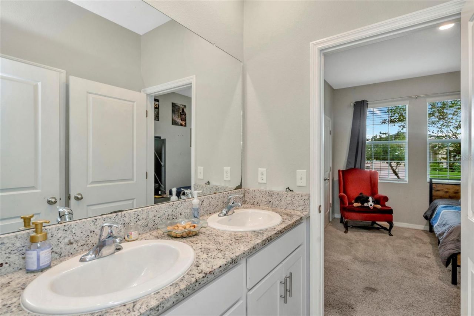
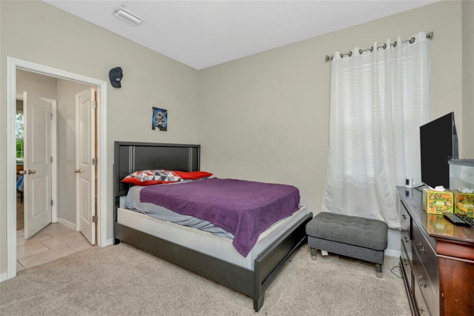
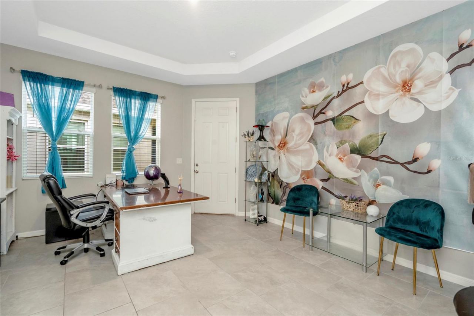
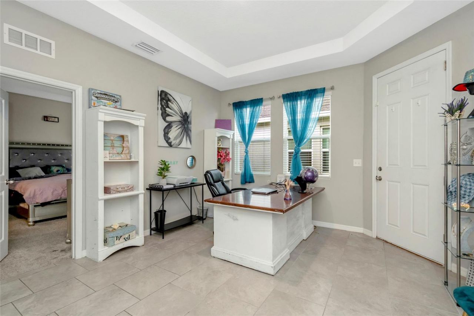
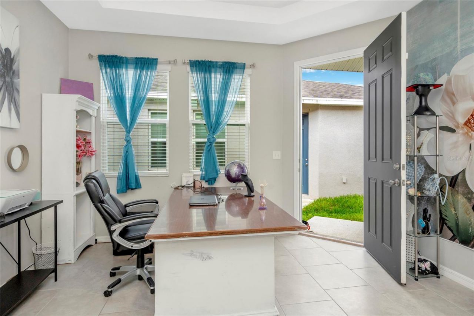
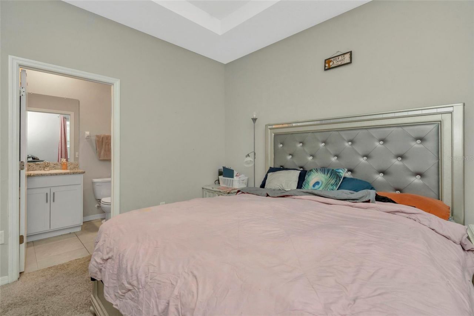
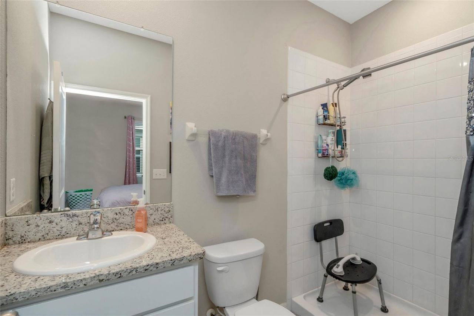
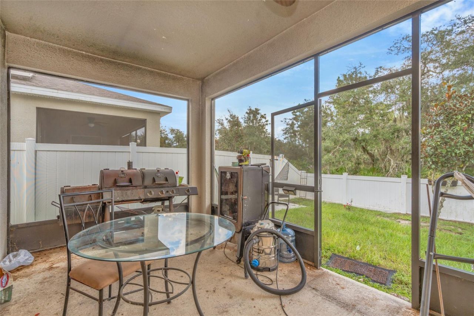
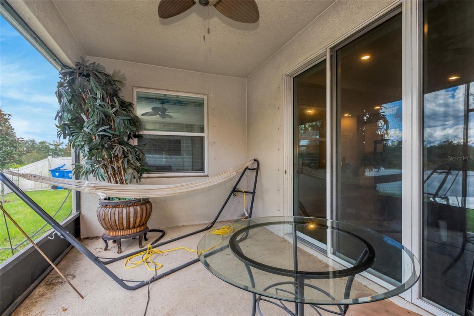
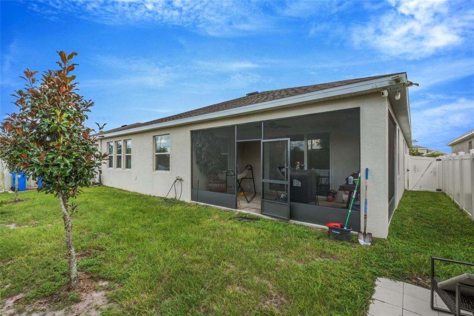
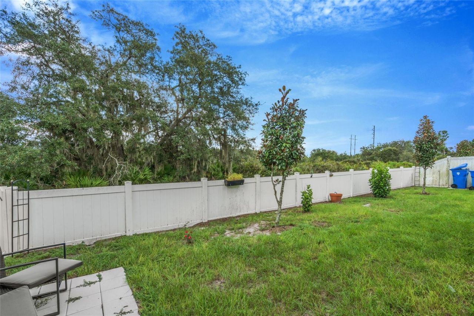
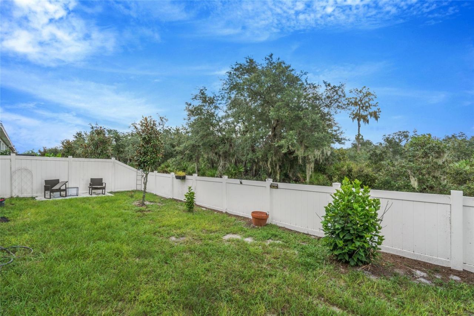
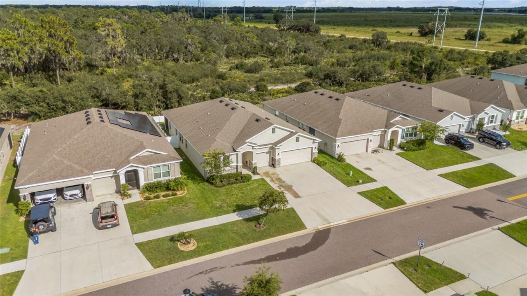
4BR/3.5BA Riverview home in South Fork. Built in 2020 with 2,824 heated sq ft, a private-entry in-law suite, 3-car garage, and Flood Zone X. Located at 11939 Brighton Knoll Loop, this home offers flexible living space with a thoughtfully designed separate suite. The in-law suite features a bedroom with private full bath and walk-in closet, plus a flex room with a sink and space for a refrigerator, creating a convenient kitchenette setup. A private exterior entrance provides added separation and ...

View More

Property Summary

MLS Number: TB8551610
Status: Active
Subdivision: SOUTH FORK TRACT W
County: Hillsborough
Bedrooms: 4
Total Square Feet: 2,824
Price Per Sq. Ft.: $168
New Constuction: No
Waterfront: No
Property Type: Residential - Single Family
Cooling: Central Air
Fenced: Yes
Garage: 3 car attached
Heating: Central
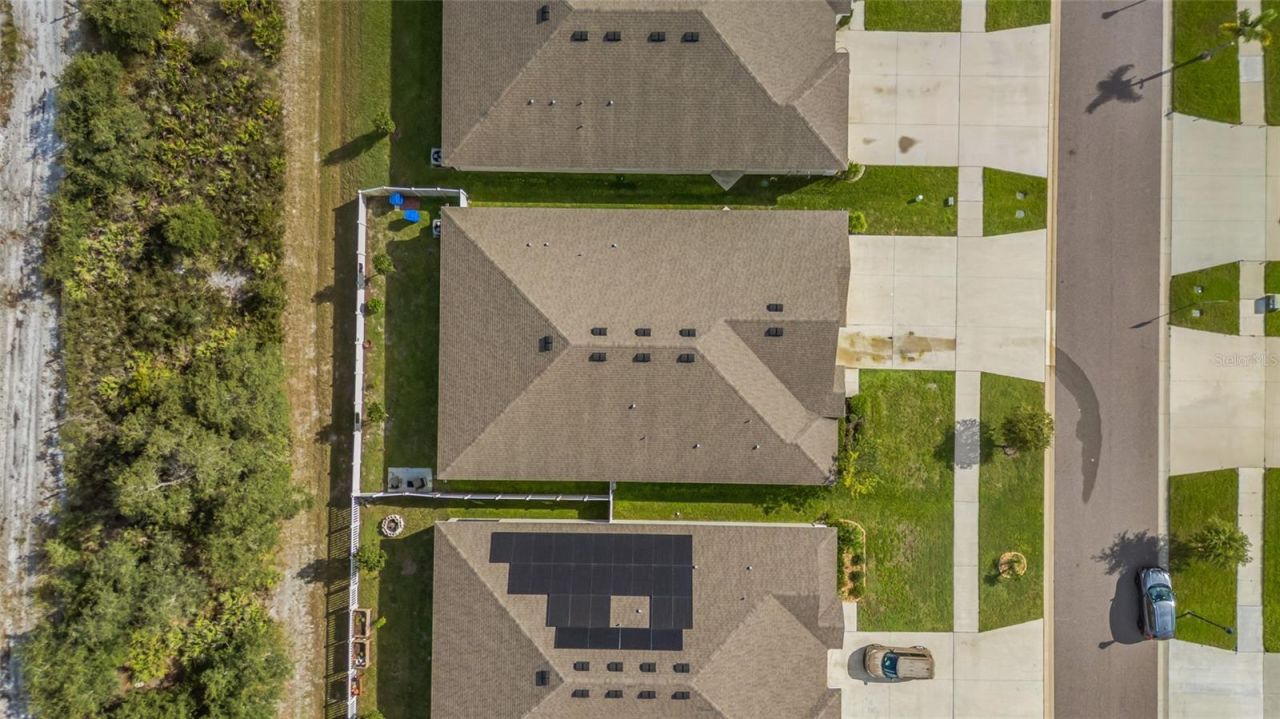
Lot Size: 0.16 Acres
Roof Type: Shingle
Stories: 1.0
Taxes: $11,751
Year Built: 2020
HOA Y/N: Yes

Featured Amenities

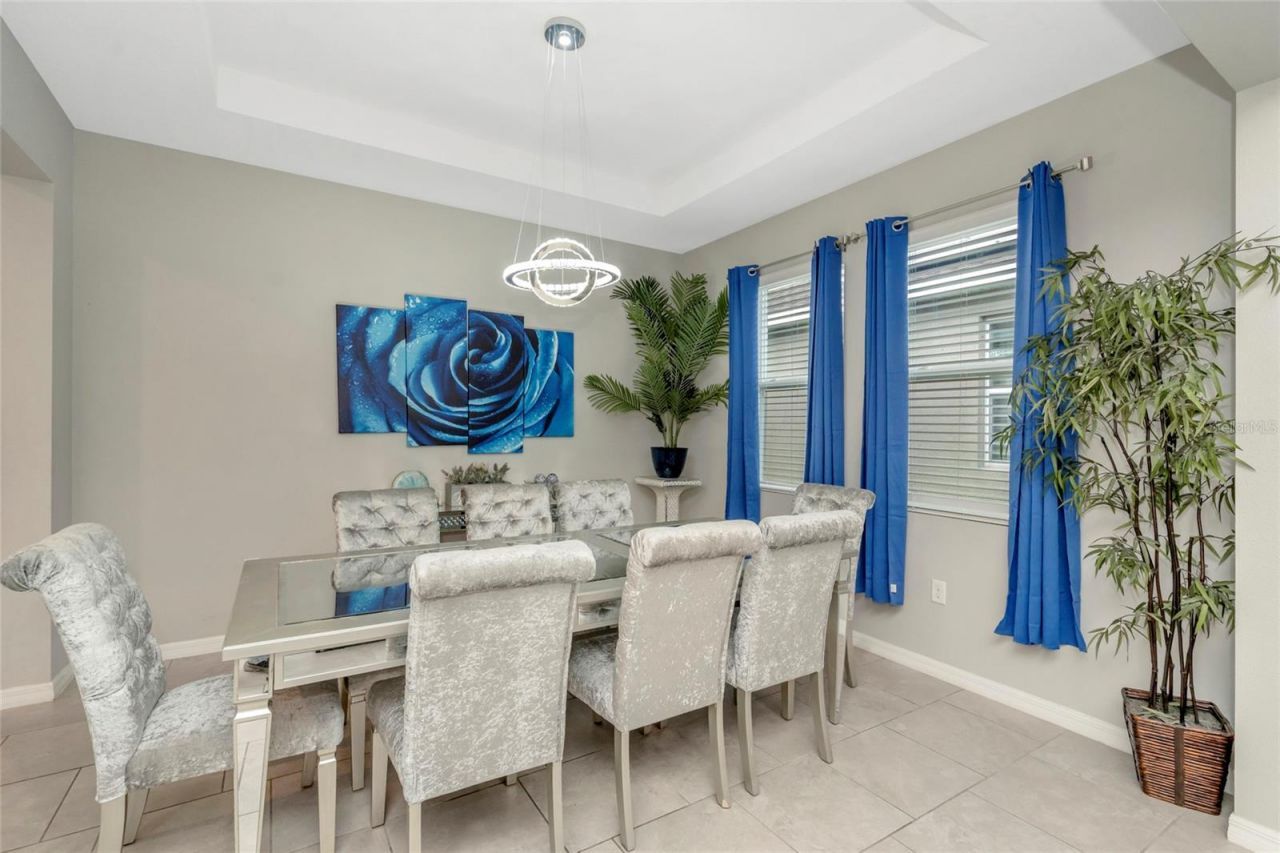
Crown Molding
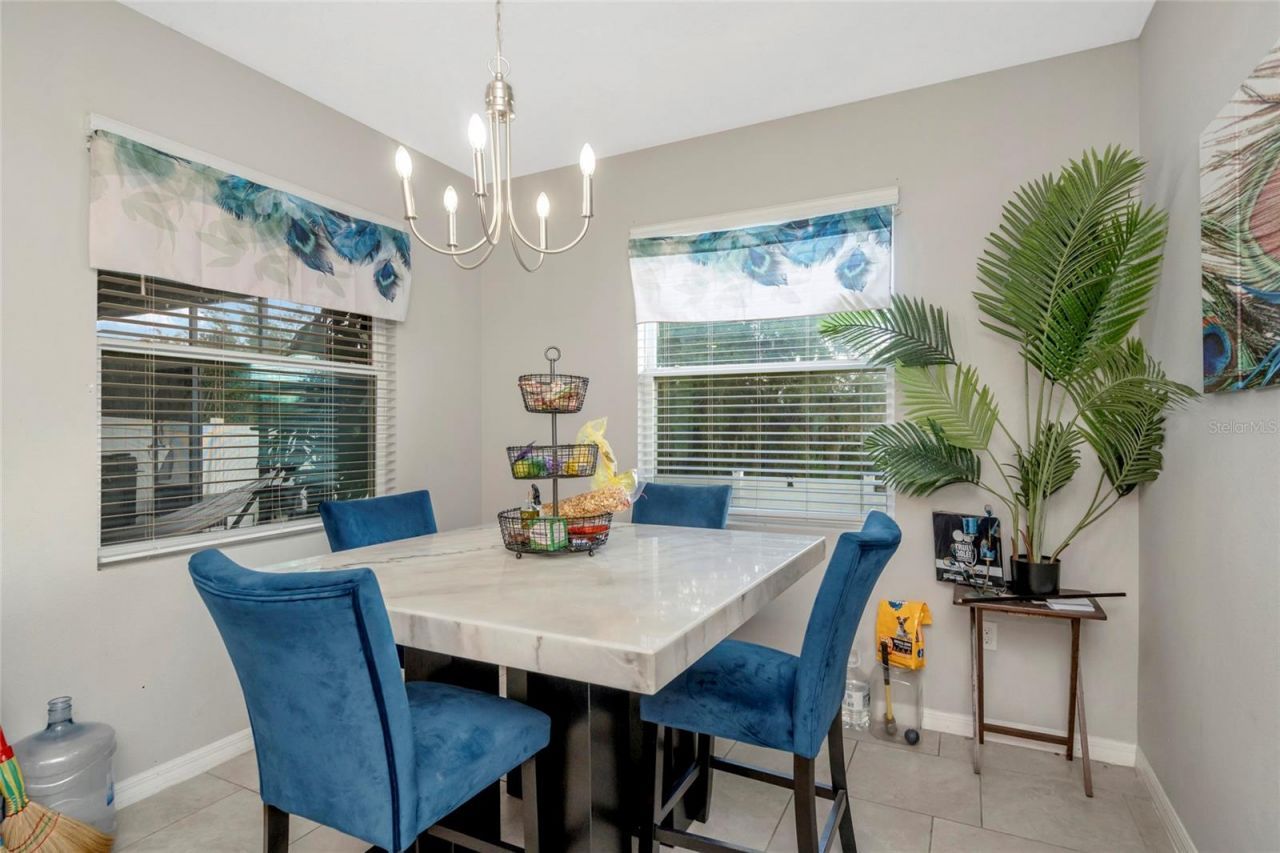
Eat-in Kitchen
High Ceilings
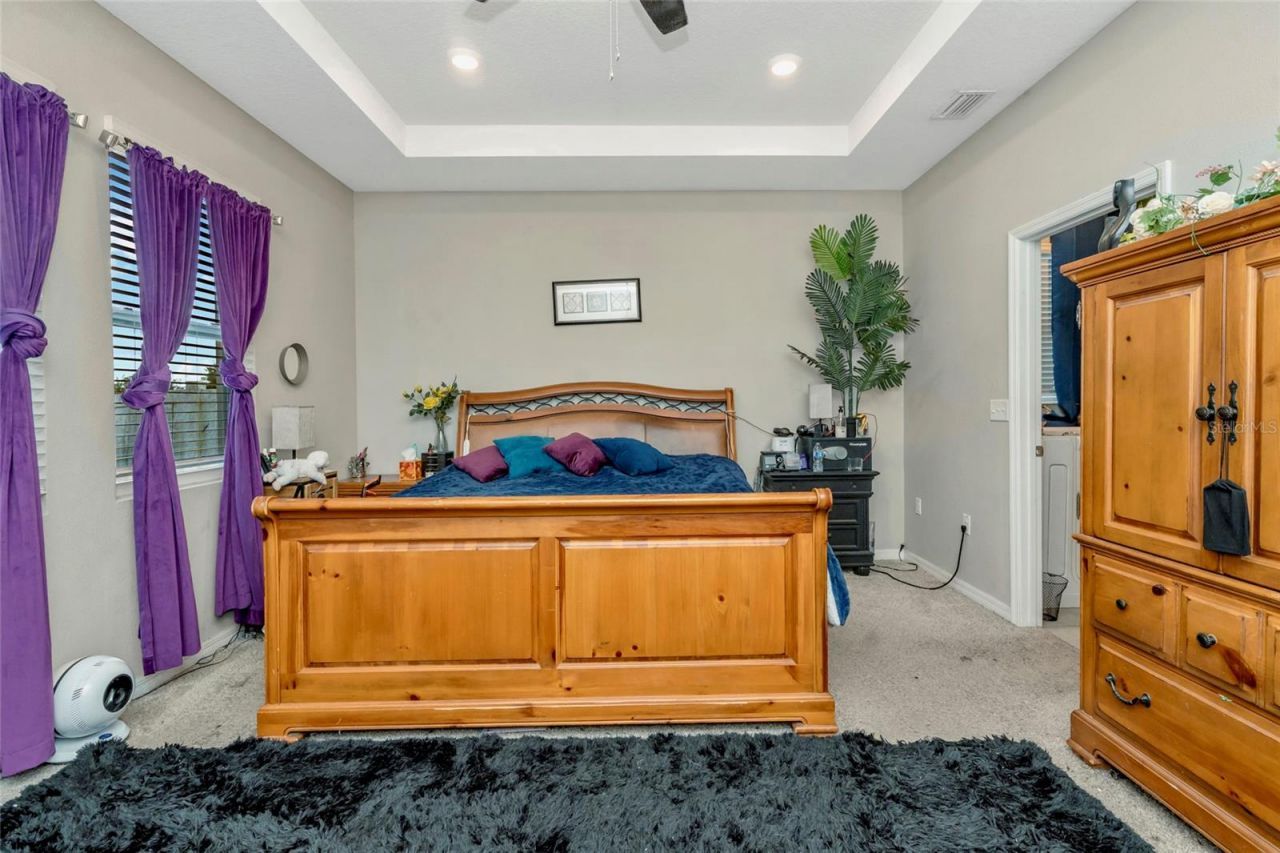
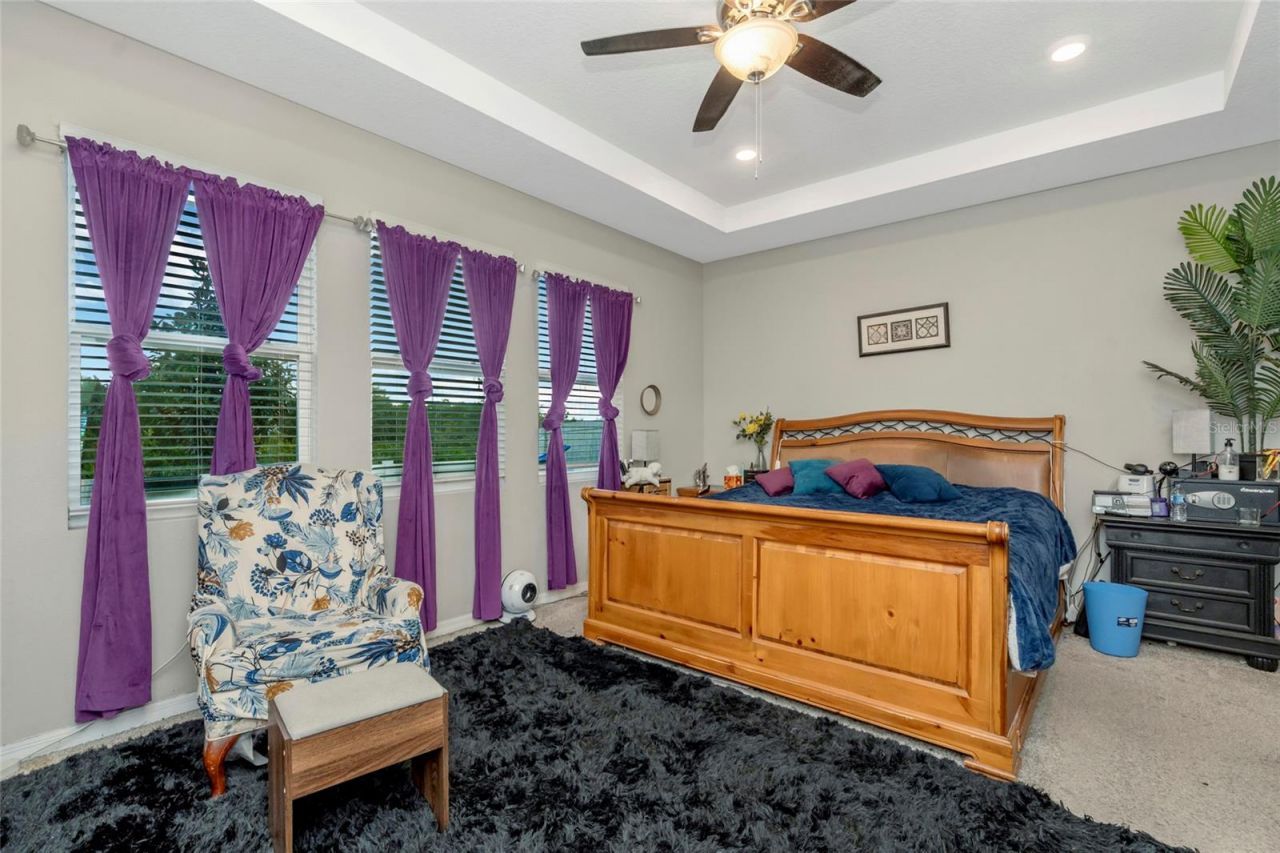
Primary Bedroom Main Floor
Open Floorplan
Split Bedroom
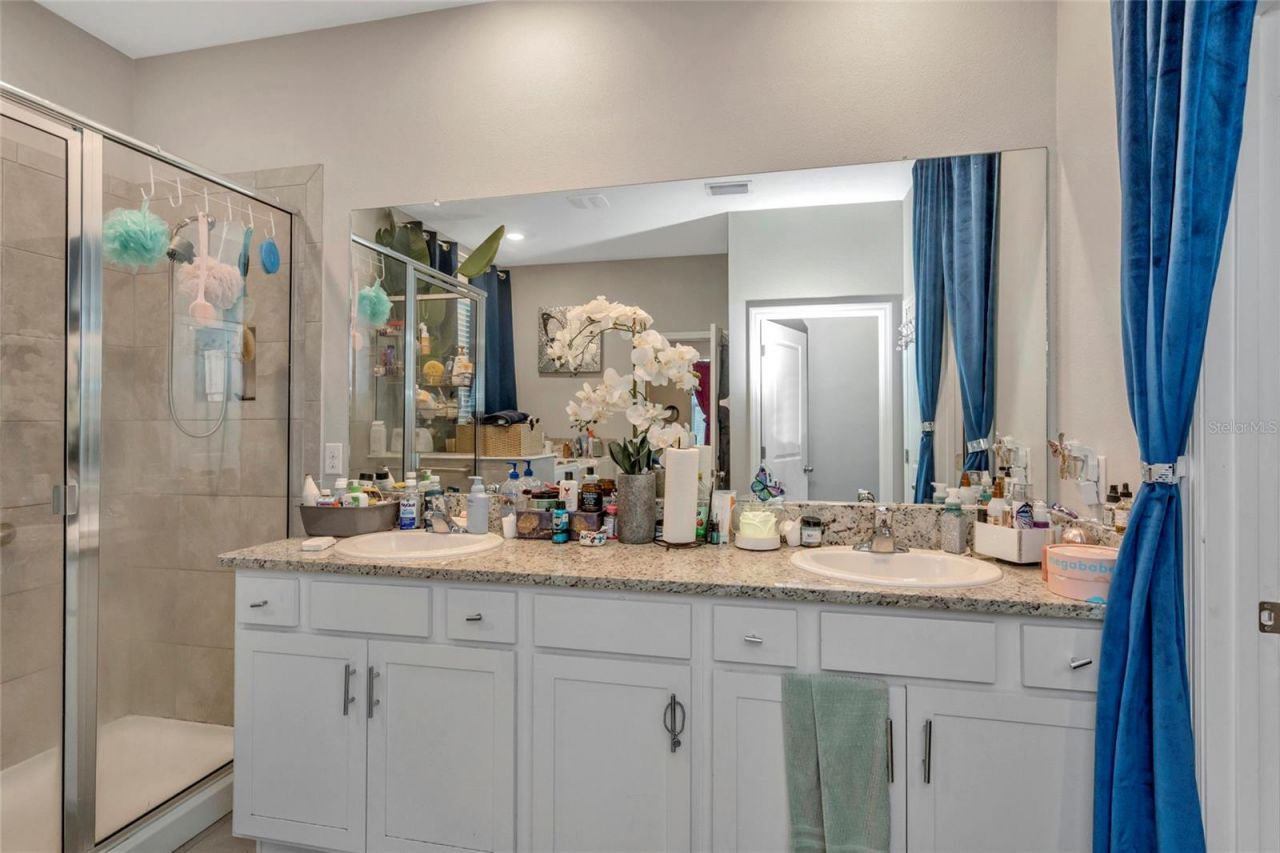
Stone Counters
Thermostat
Walk-In Closet(s)
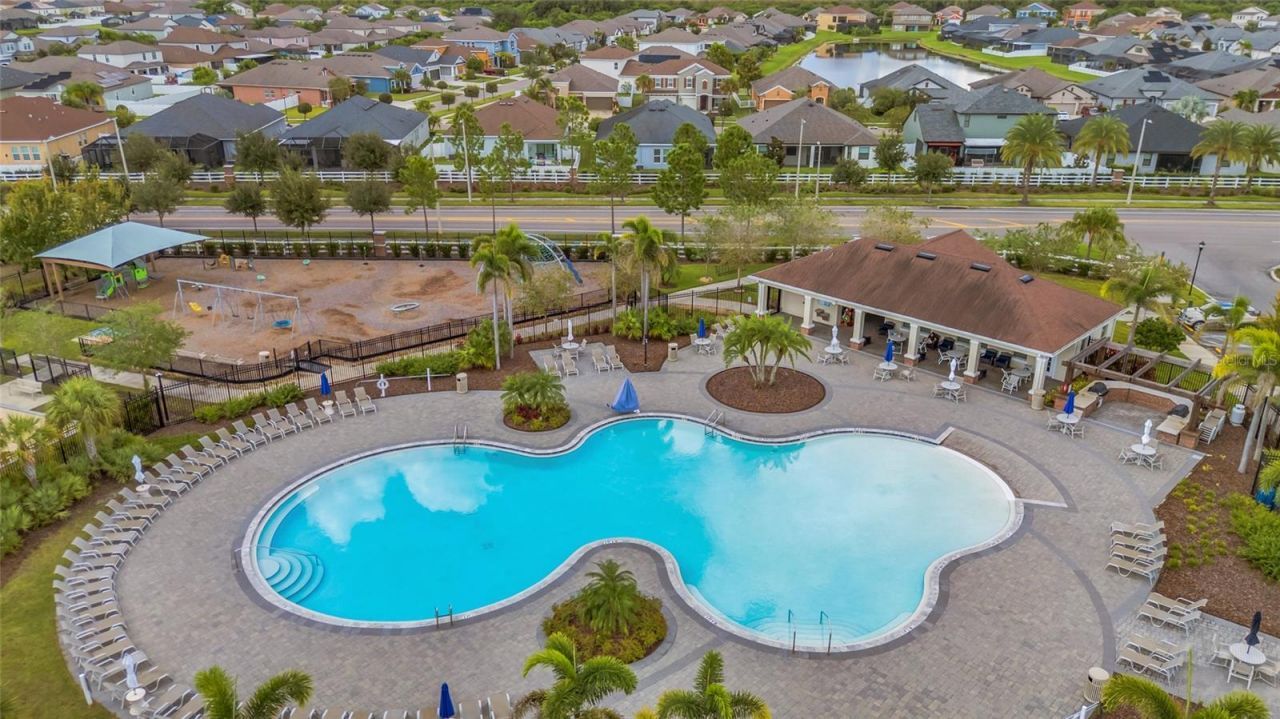
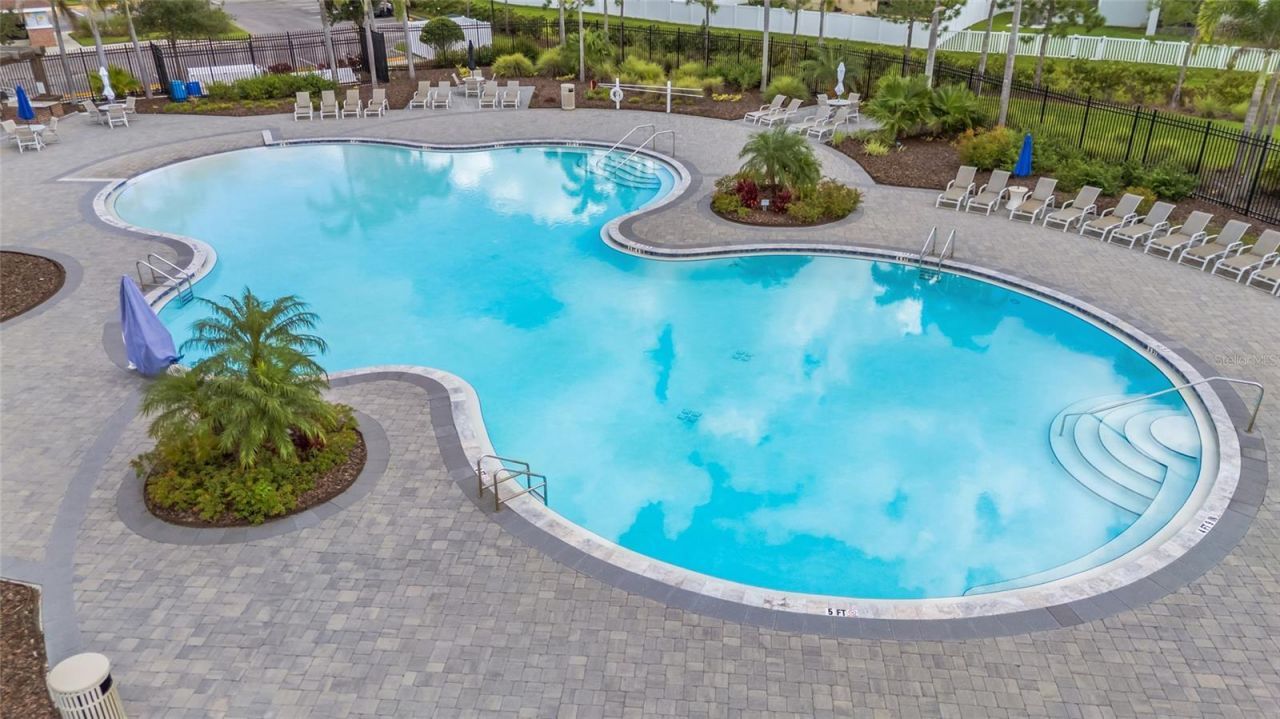
Pool
Tennis Court(s)

Property Details

Additional Rooms: Family Room, Great Room, Inside Utility, Interior In-Law Suite w/Private Entry
Appliances: Convection Oven, Dishwasher, Microwave, Refrigerator
Builder: DR HORTON
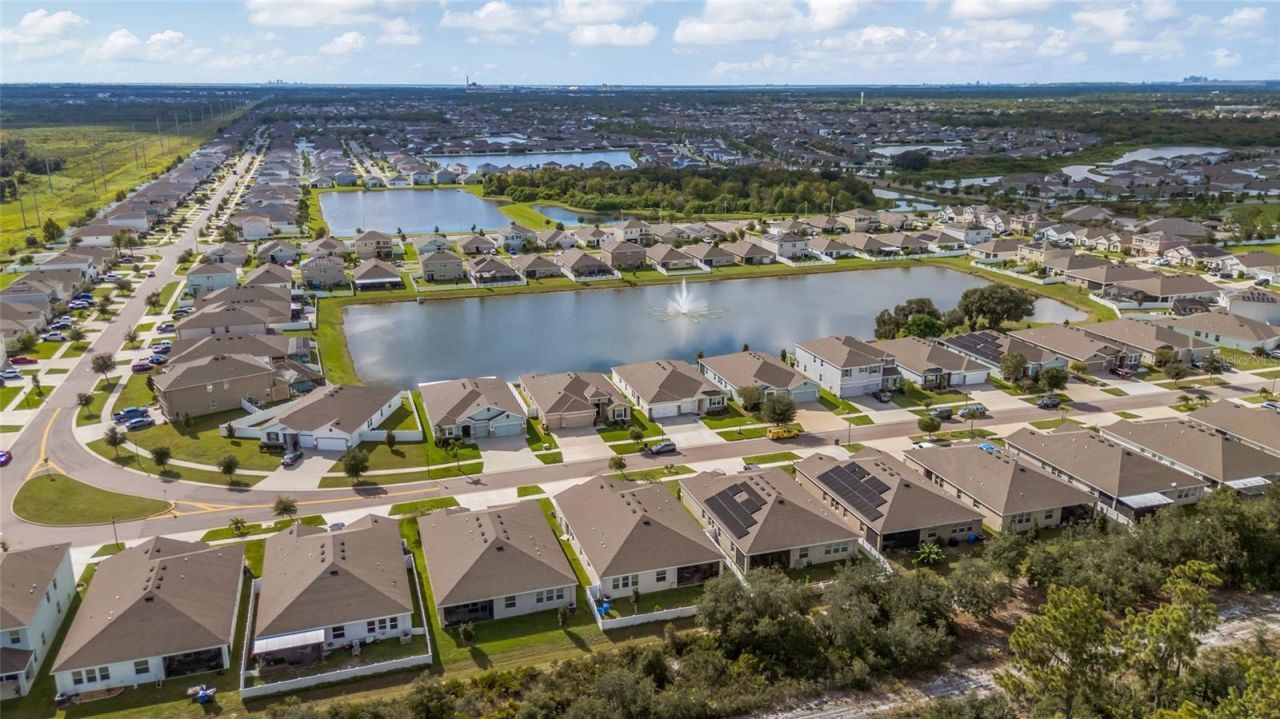
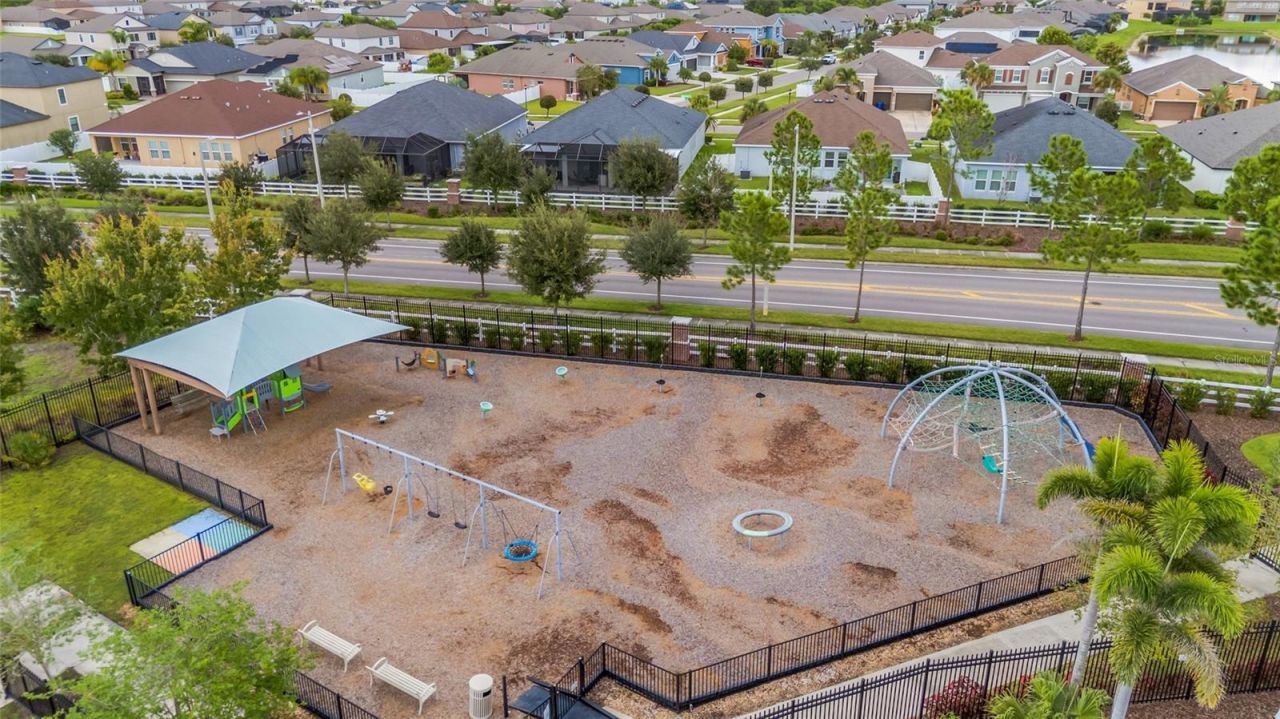
Community Features: Park, Playground, Pool, Sidewalks, Tennis Court(s)
Directions: GPS (google maps/apple maps) will work wonderful to get you to the property, if questions please text listing agent
Exterior: Block
Outdoor Features: Sidewalk, Private Yard
Fencing: Vinyl
Flood Zone Code: X
Flooring: Carpet, Ceramic Tile
Foundation: Slab
Home Warranty Y/N: No
Listing Terms: Cash, Conventional, FHA, VA Loan
Lot: Sidewalk, Level, Paved, Landscaped
Lot Dimensions: 0.16
Model: CAMDEN
Other Equipment: Private Yard
Ownership: Fee Simple
Pets Allowed: Breed Restrictions
Pets Restrictions: Buyer/Buyer's Agent to verify with Association Management any restrictions
Property Attached Y/N: No
Property Sub-Type: Single Family Residence
Sewer: Public Sewer
Showing Instructions: Supra Lock Box,24 Hour Notice, Appointment Only, Lock Box Electronic-CBS Code Required, See Remarks, ShowingTime
Special Sale Provisions: None
Utilities: Electricity Available, Electricity Connected, Public, Sewer Available, Sewer Connected
Water: Public
Water Access Y/N: No
Zoning: PD
Construction: Block

Room Sizes

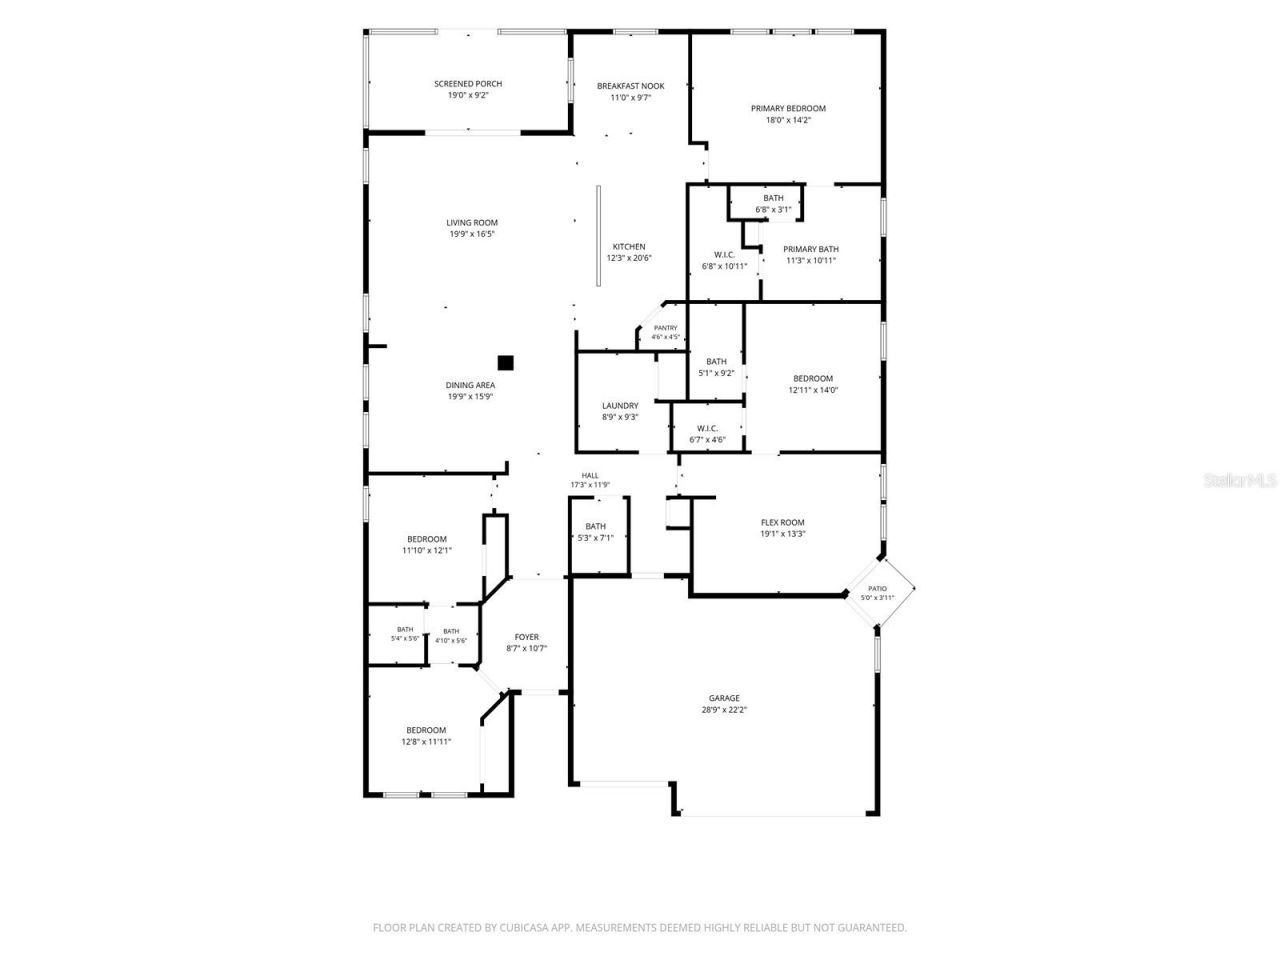
Dinette: 11x9
Living Room: 19x16
Dining Room: 19x15
Kitchen: 12x20
Laundry: 9x9
Bathroom 2: 9x10
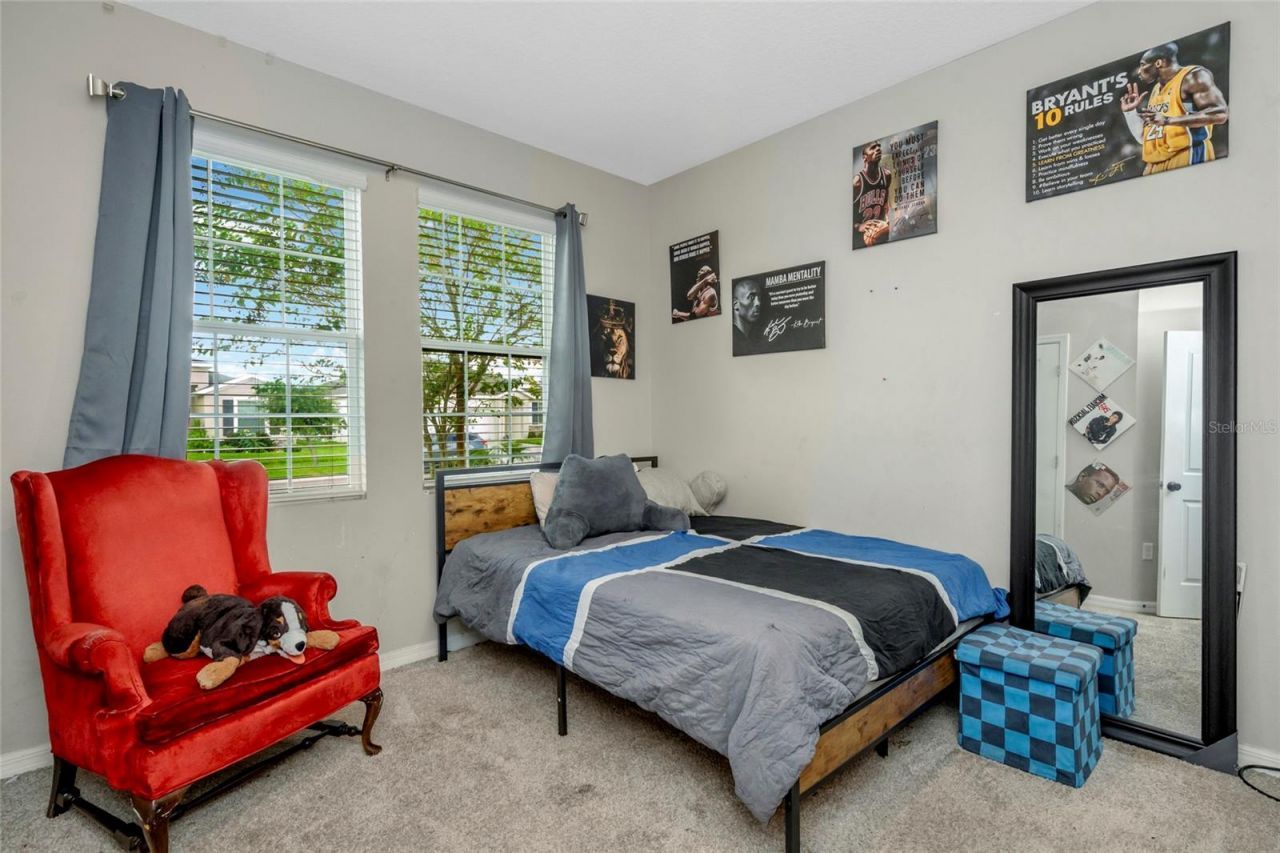
Bedroom 3: 11x12
Bedroom 2: 12x11
Primary Bathroom: 11x10
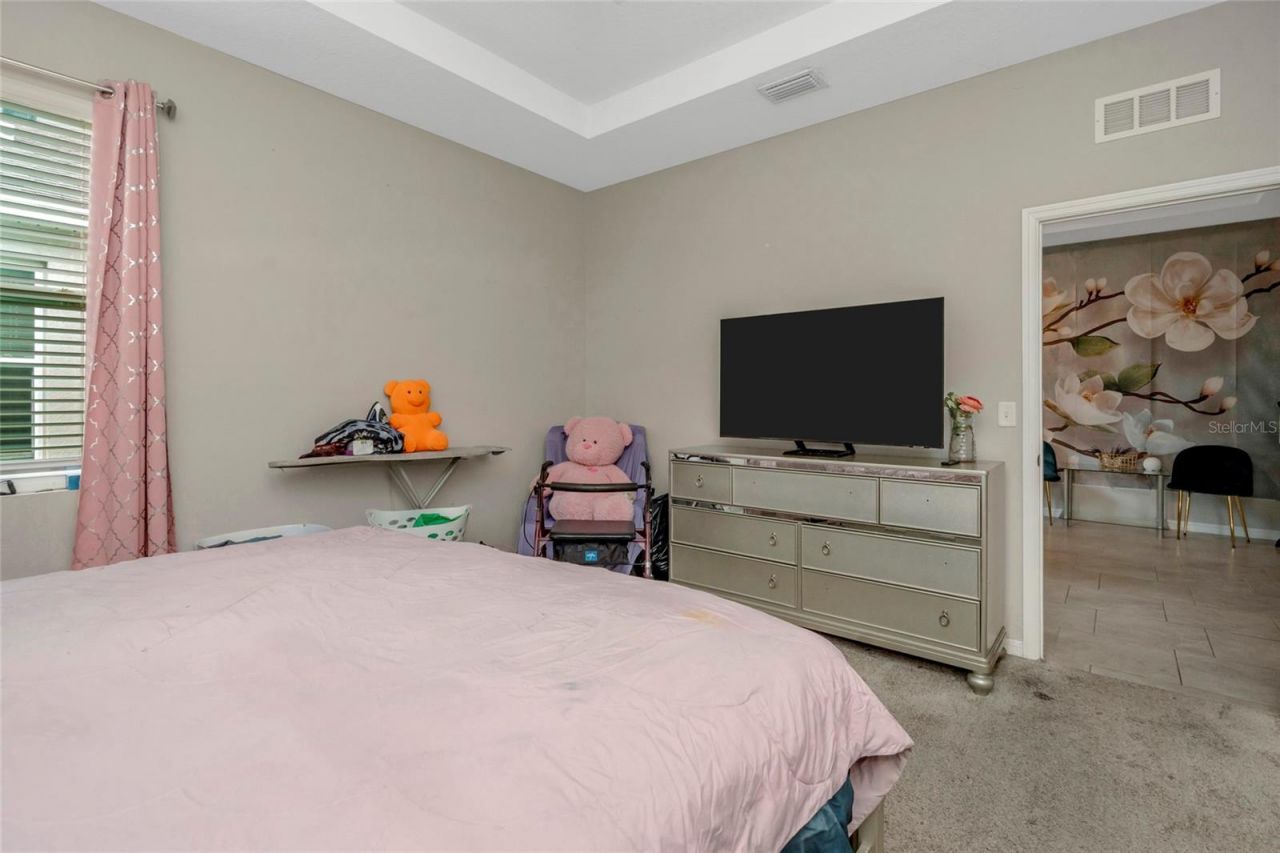
Primary Bedroom: 18x14

Local Schools

High School: Sumner High School
Middle School: Eisenhower-HB
Elementary School: Summerfield Crossing Elementary

Neighborhood Information

Neighborhood Map

Neighborhood Hero

Neighborhood Highlights

Neighborhood Characteristics

Neighborhood Market Trend

Neighborhood Schools

Courtesy of

Agency Name: GREEN STAR REALTY, INC.
Agency Contact: 813-598-6841
Agent Name: Elena Chinea Ivani

agent picture

Presented by

Agent Name: Marcy Joy Hocking PA
Agent Phone: 561.236.4509
Agency Title: Illustrated Properties
Request Info

IDX logo

Marcy Joy Hocking PA
ipre.com
Agent Cell:
561.236.4509
Office Phone:
561.626.7000

Mortgage Calculator

%
years/fixed
yearly
yearly (est.)

Estimated Payment

$ 3,450.11 Principal & Interest $2,332.32 Property Tax $979.25 Homeowner's Insurance $138.54
Mortgage Logo

Login to My Illustrated Account